
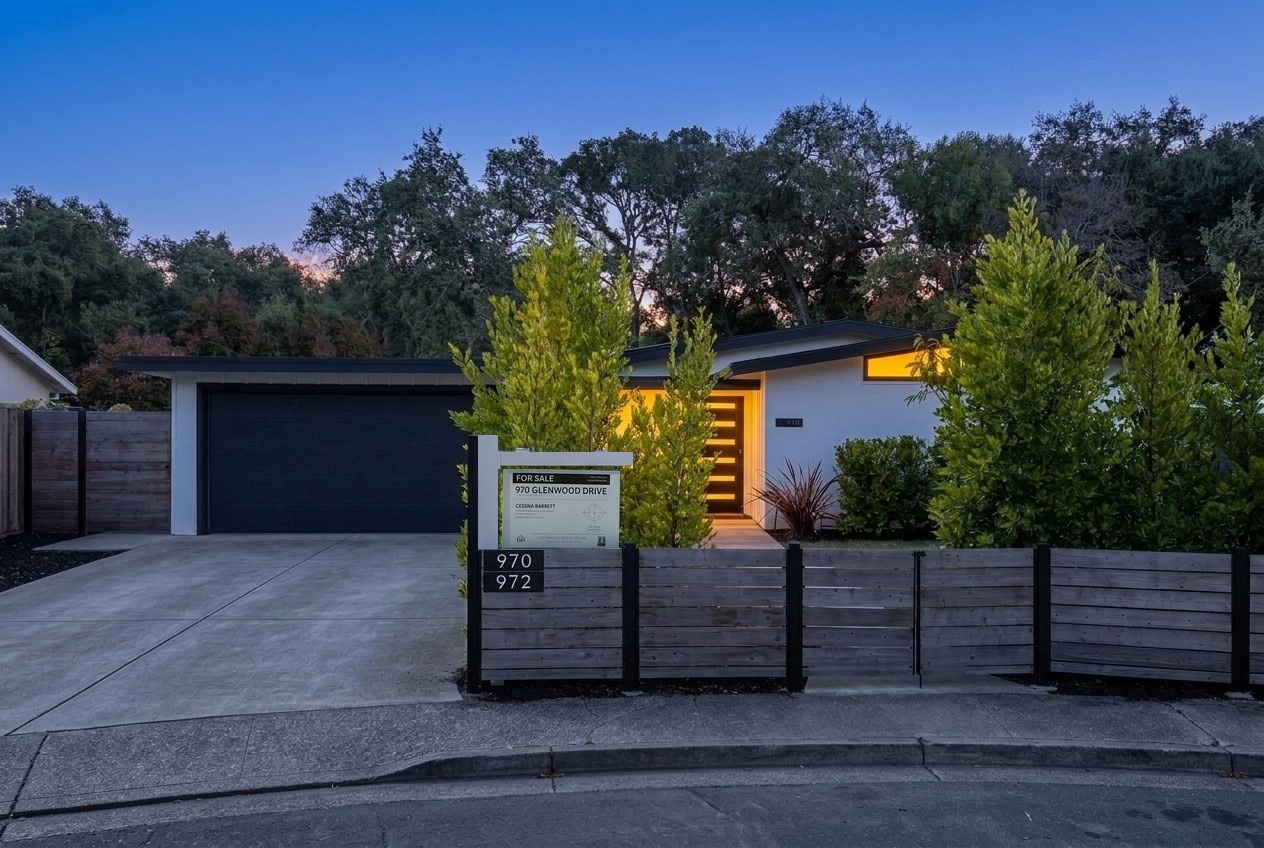
Virtually twilight-enhanced.
Residence One · 970 Glenwood Drive · Sonoma
The Main House
3 bedrooms · 2 full baths · 1,056 SF
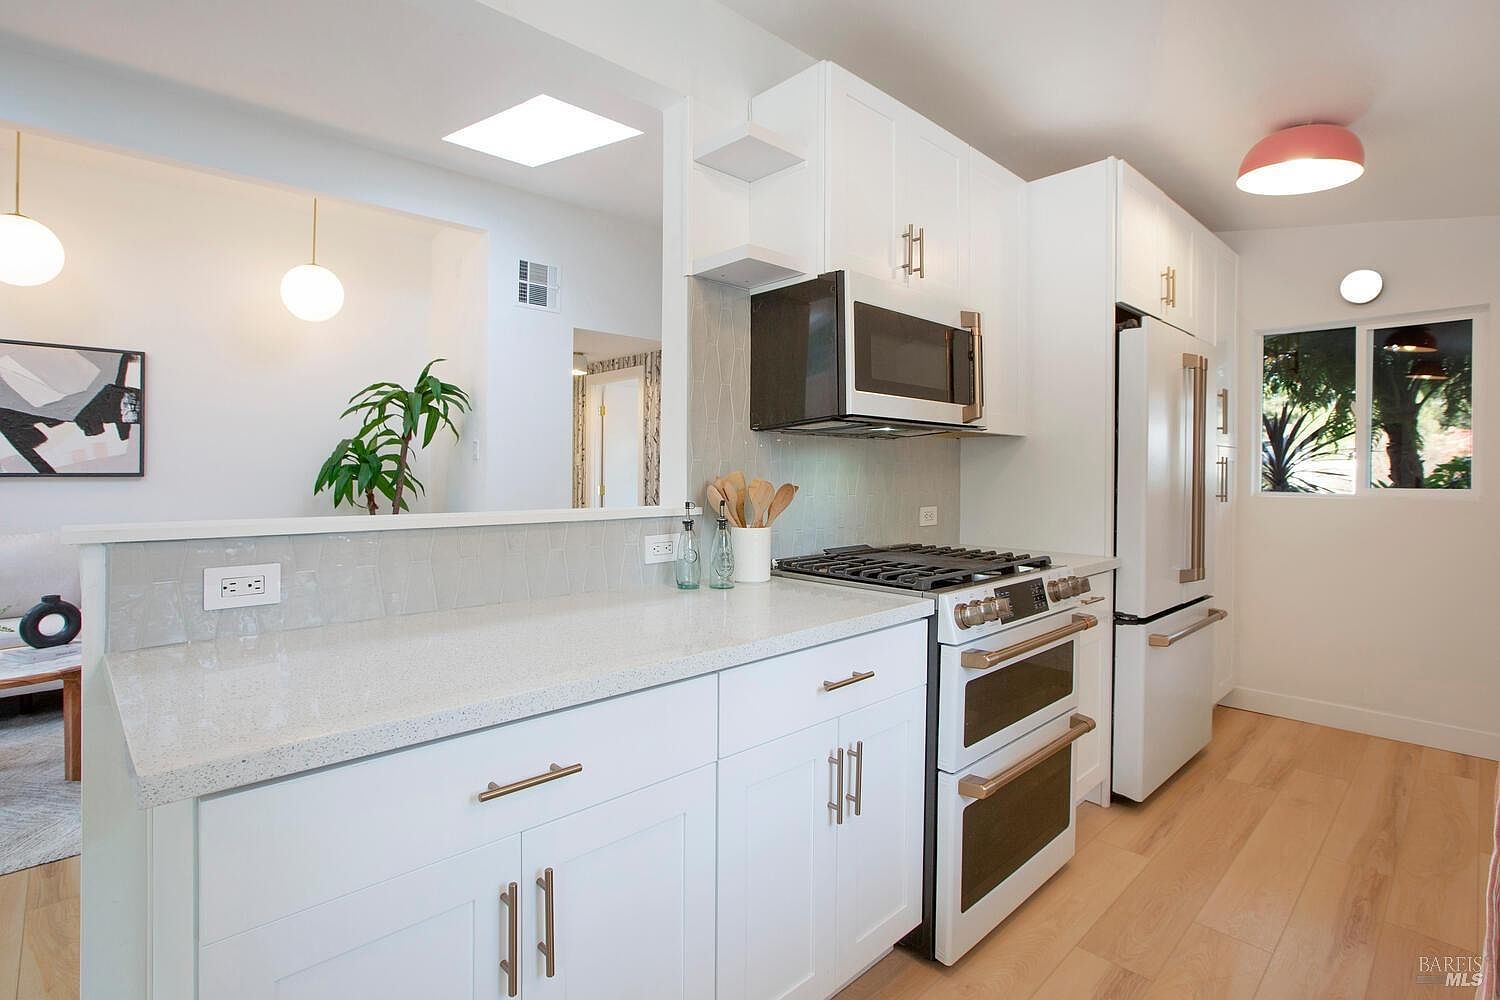
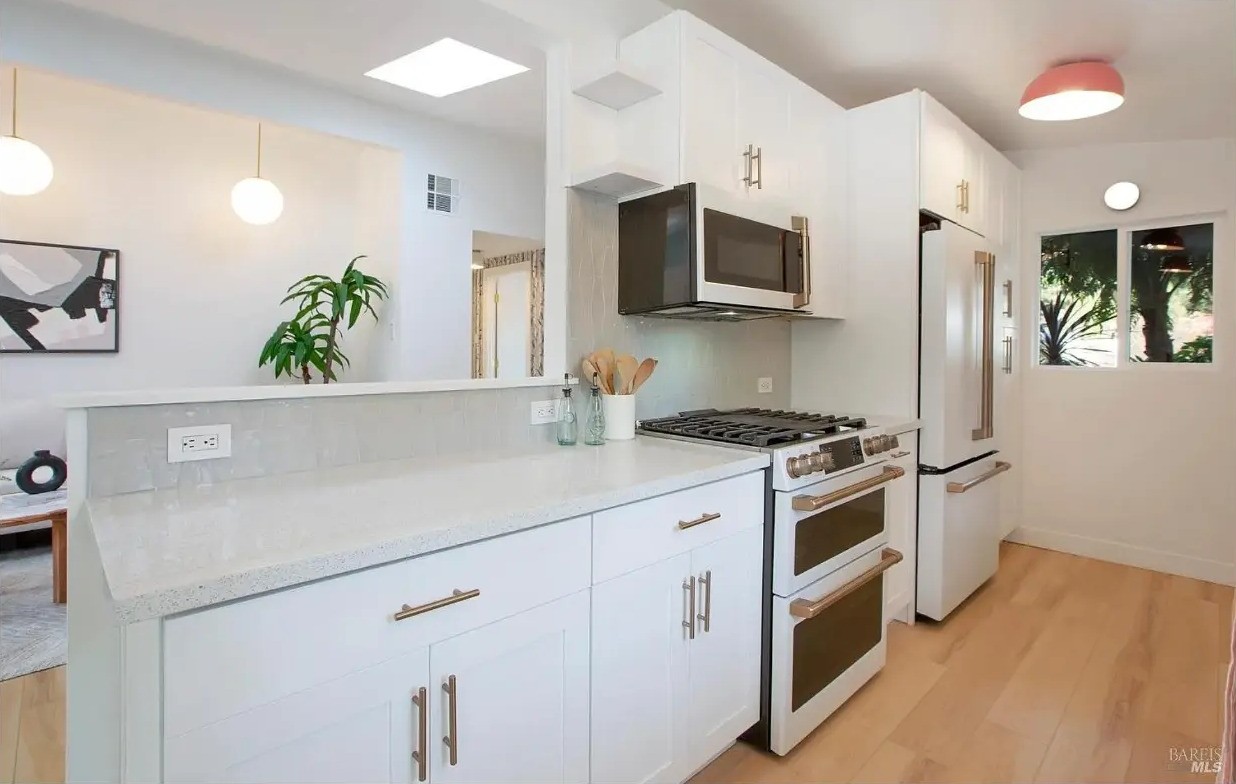
Mid-century soul, move-in-ready comfort. Completely remodeled in 2024 and freshly repainted in September 2026, with a full kitchen, its own laundry and French doors to the covered patio.
$1,395,000 for the entire property. Both homes are offered together—not separately.
Floor plan · 1,056 SF
How does the home live?
All on one level: three bedrooms, two full bathrooms, open living and dining, and a remodeled kitchen. The 1,056 SF is the main house alone; Residence Two adds a separate 608 SF.
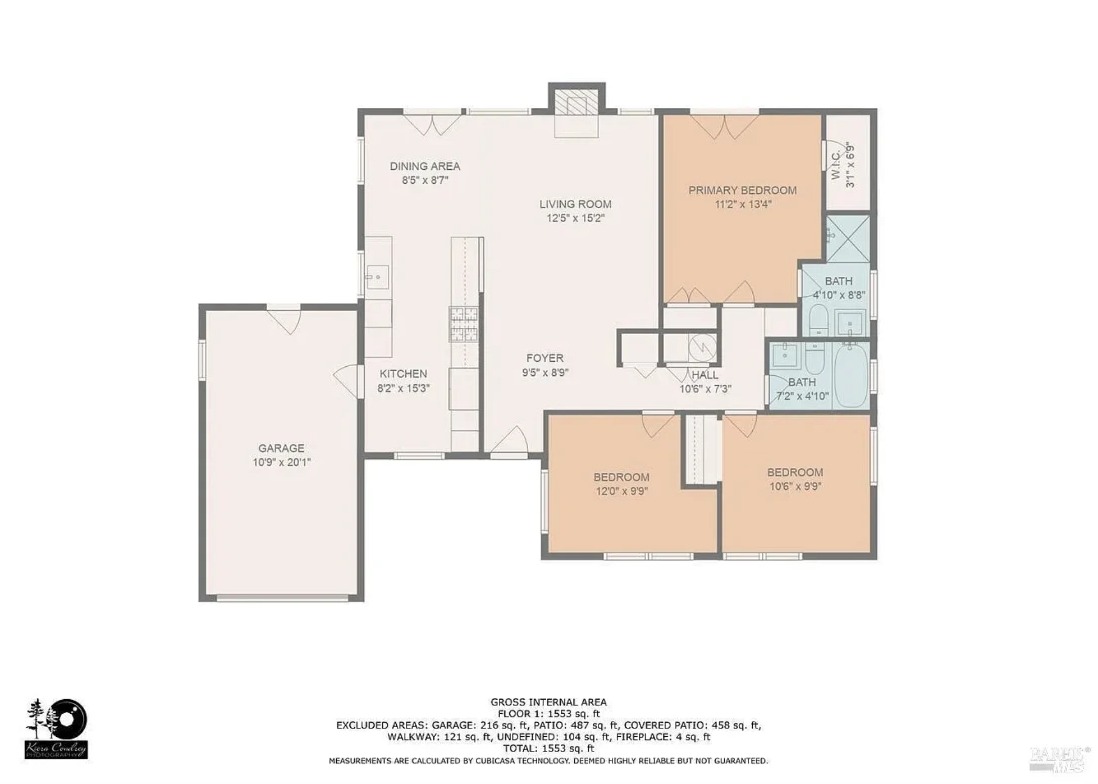
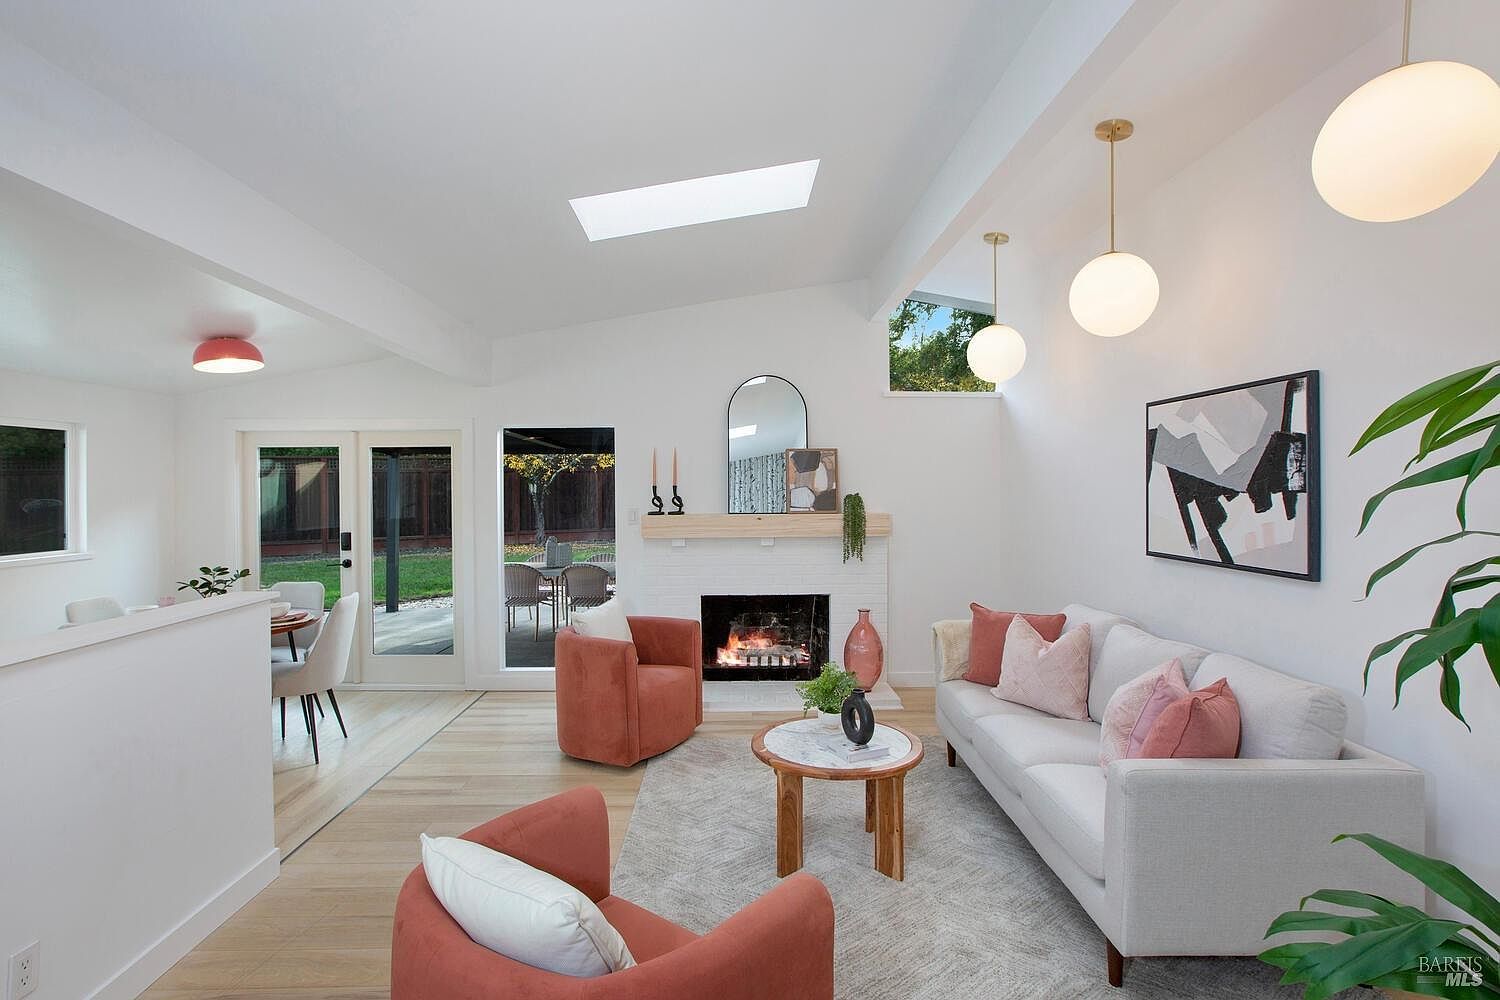
- Open-beam living and dining with fireplace and four skylights.
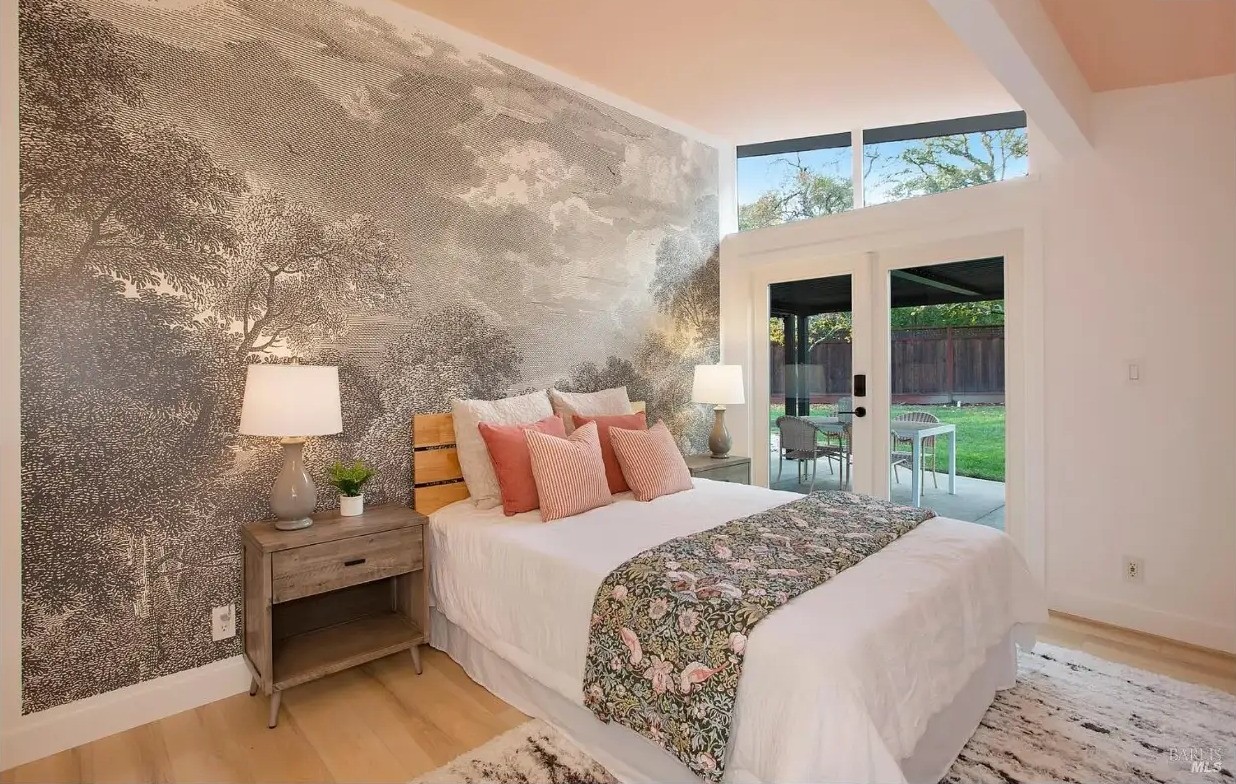
- Three bedrooms, including a primary bedroom with French doors to the patio.
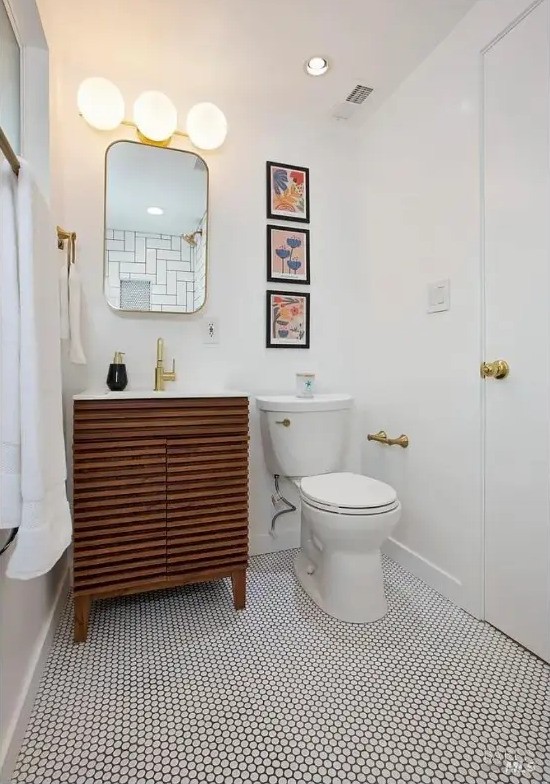
- Two full baths: one shower stall; one shower over a tub.
- Laundry in the attached one-car garage; covered patio off the living spaces.
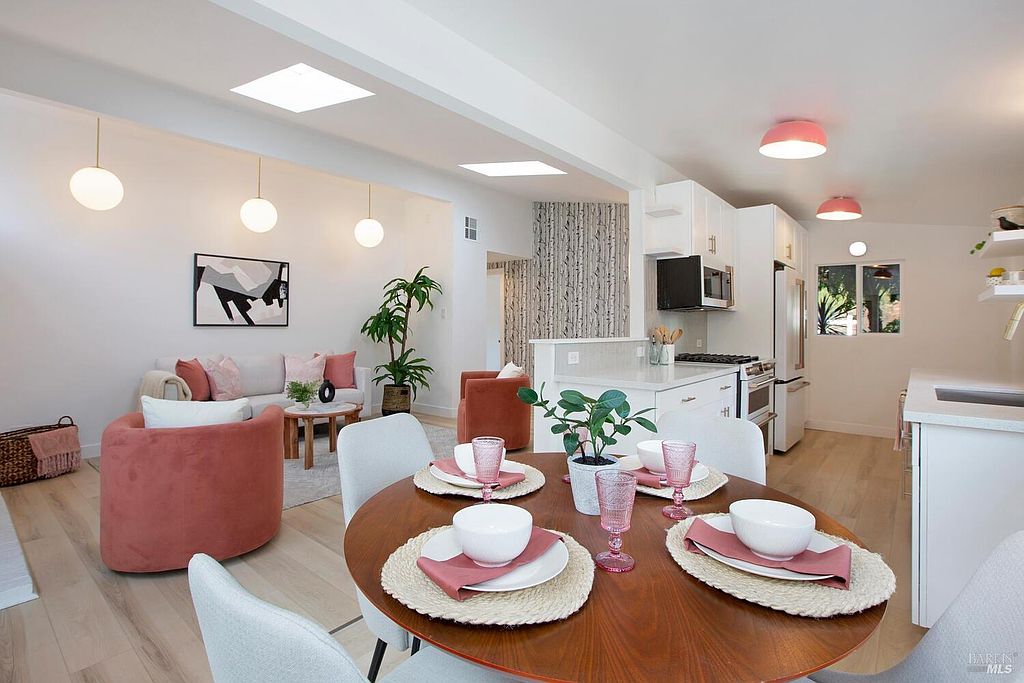
Indoor–outdoor living
French doors to the patio
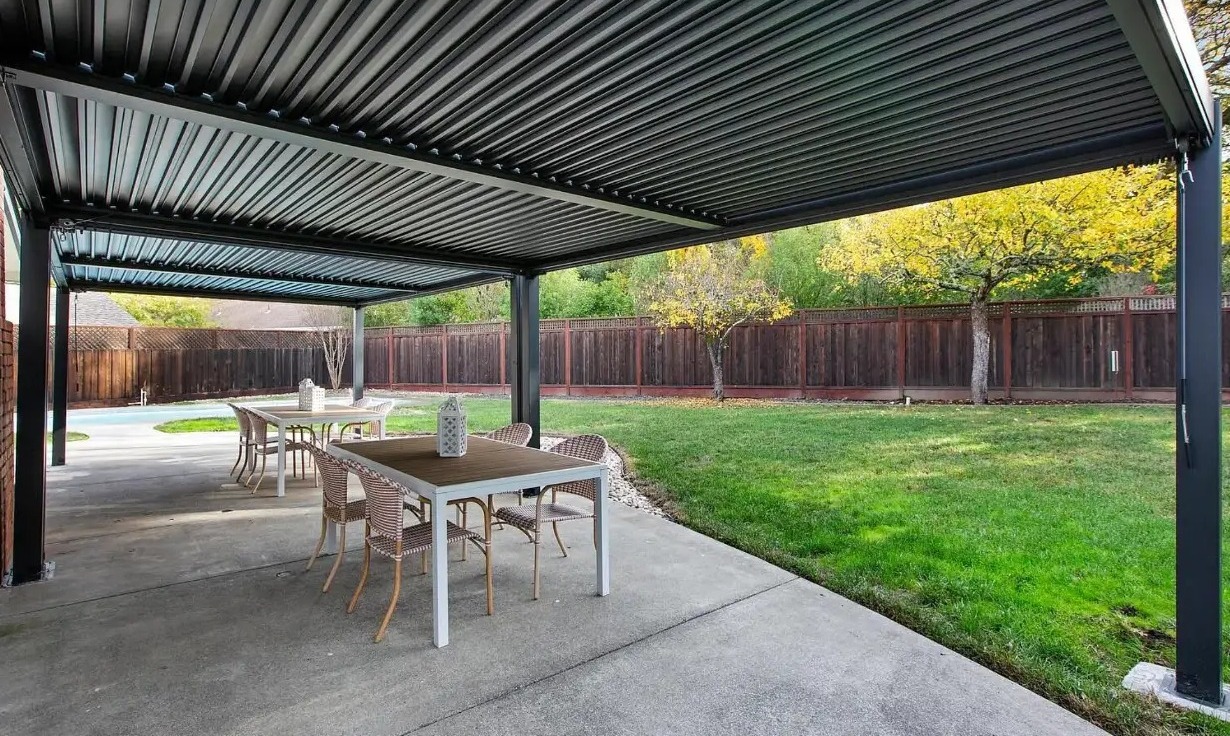
French doors connect the living spaces and primary bedroom to the covered patio. Its adjustable louvered roof lets the outdoor room shift with the Sonoma sun.
Two solar systems
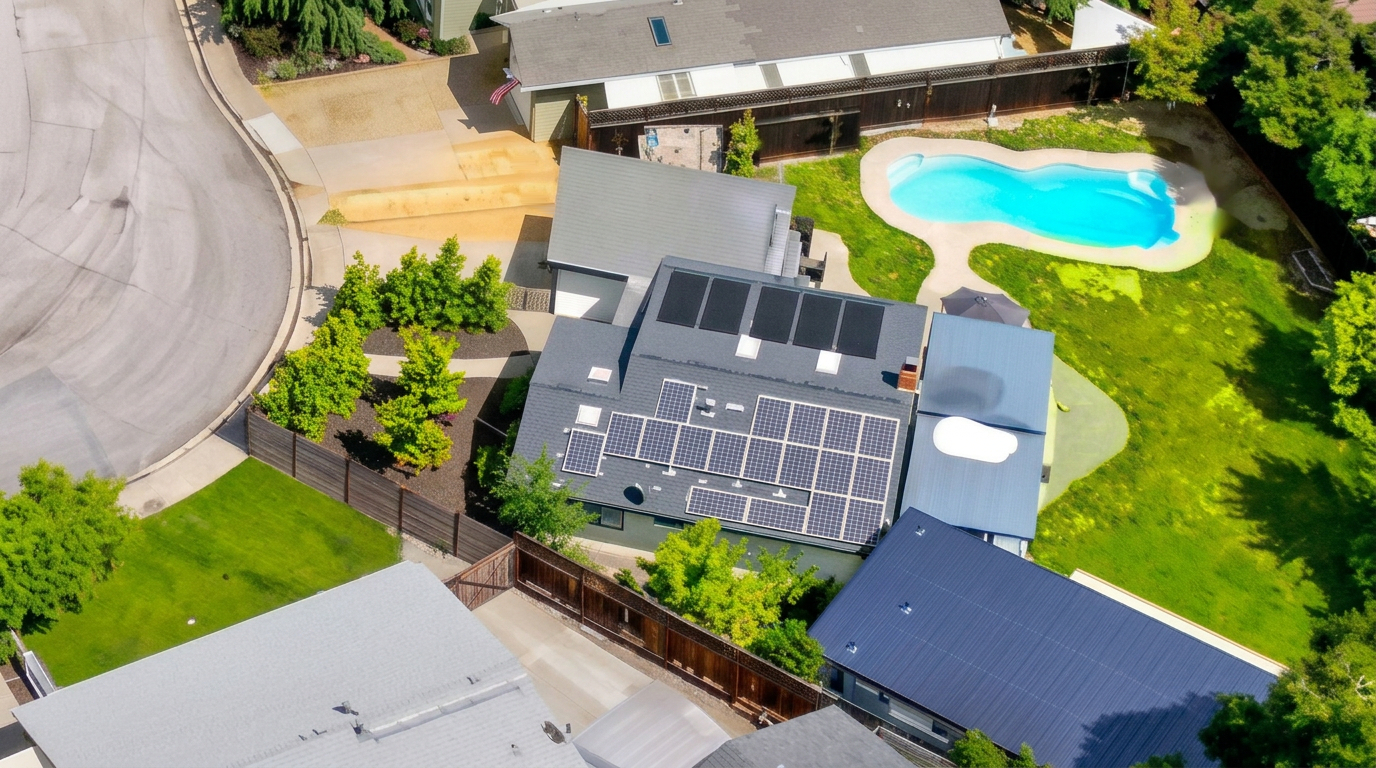
Power for the home. Warmth for the pool.
Eighteen owned photovoltaic panels serve the home's electrical load, appliances and EV charger. Five separate solar-thermal collectors are dedicated to pool heating. Some PG&E bills have been reported as low as $50 per month.
What comes with the home?
- Kitchen & laundry
- Remodeled kitchen with appliances included; full washer and dryer in the garage.
- Comfort & technology
- Central heating and air, Nest, Ring and a living-room smart TV. Ask Cessna about any service subscriptions.
- Garage & energy
- Attached one-car garage, EV charger and 18 owned photovoltaic panels. Five separate solar-thermal collectors heat the pool.
- Outdoor living
- Covered louvered patio plus the property’s pool, waterfall and 19 × 30-foot sport court. Both residences sit within the same fenced property.
Confirm specific personal-property inclusions with Cessna and in the purchase agreement; furnishings shown in photos are not a promised inclusion.
A few questions before you visit
- What has been updated?
- The 1955 Eichler-style home was completely remodeled in 2024. The entire interior was freshly repainted in September 2026. Turnkey in spirit: just bring a suitcase.
- Is the second home part of the price?
- $1,395,000 is the asking price for the entire property, including both homes. The separate permitted one-bedroom ADU has its own kitchen, bath and laundry; it is not offered separately.
- How much space is there altogether?
- Approximately 1,664 SF of living area across two independent homes: 1,056 SF in the main house and 608 SF in Residence Two. The lot is approximately 9,500 SF. Buyer to verify measurements.
- Can my agent arrange a showing?
- Absolutely. You or your agent can call Cessna at 707.477.6726 to arrange a private visit through both homes and the grounds.
Private showings · Both residences
See what the photos can’t show.
Walk through both homes, step out to the pool, and see how the spaces connect. Call Cessna directly—or have your agent call—to arrange a visit.
Cessna Barrett · Up Valley Real Estate · Listing agent and owner