
Two independent residences
Floor Plans
See every room, doorway, and living zone—then compare how both homes sit within the same private property.
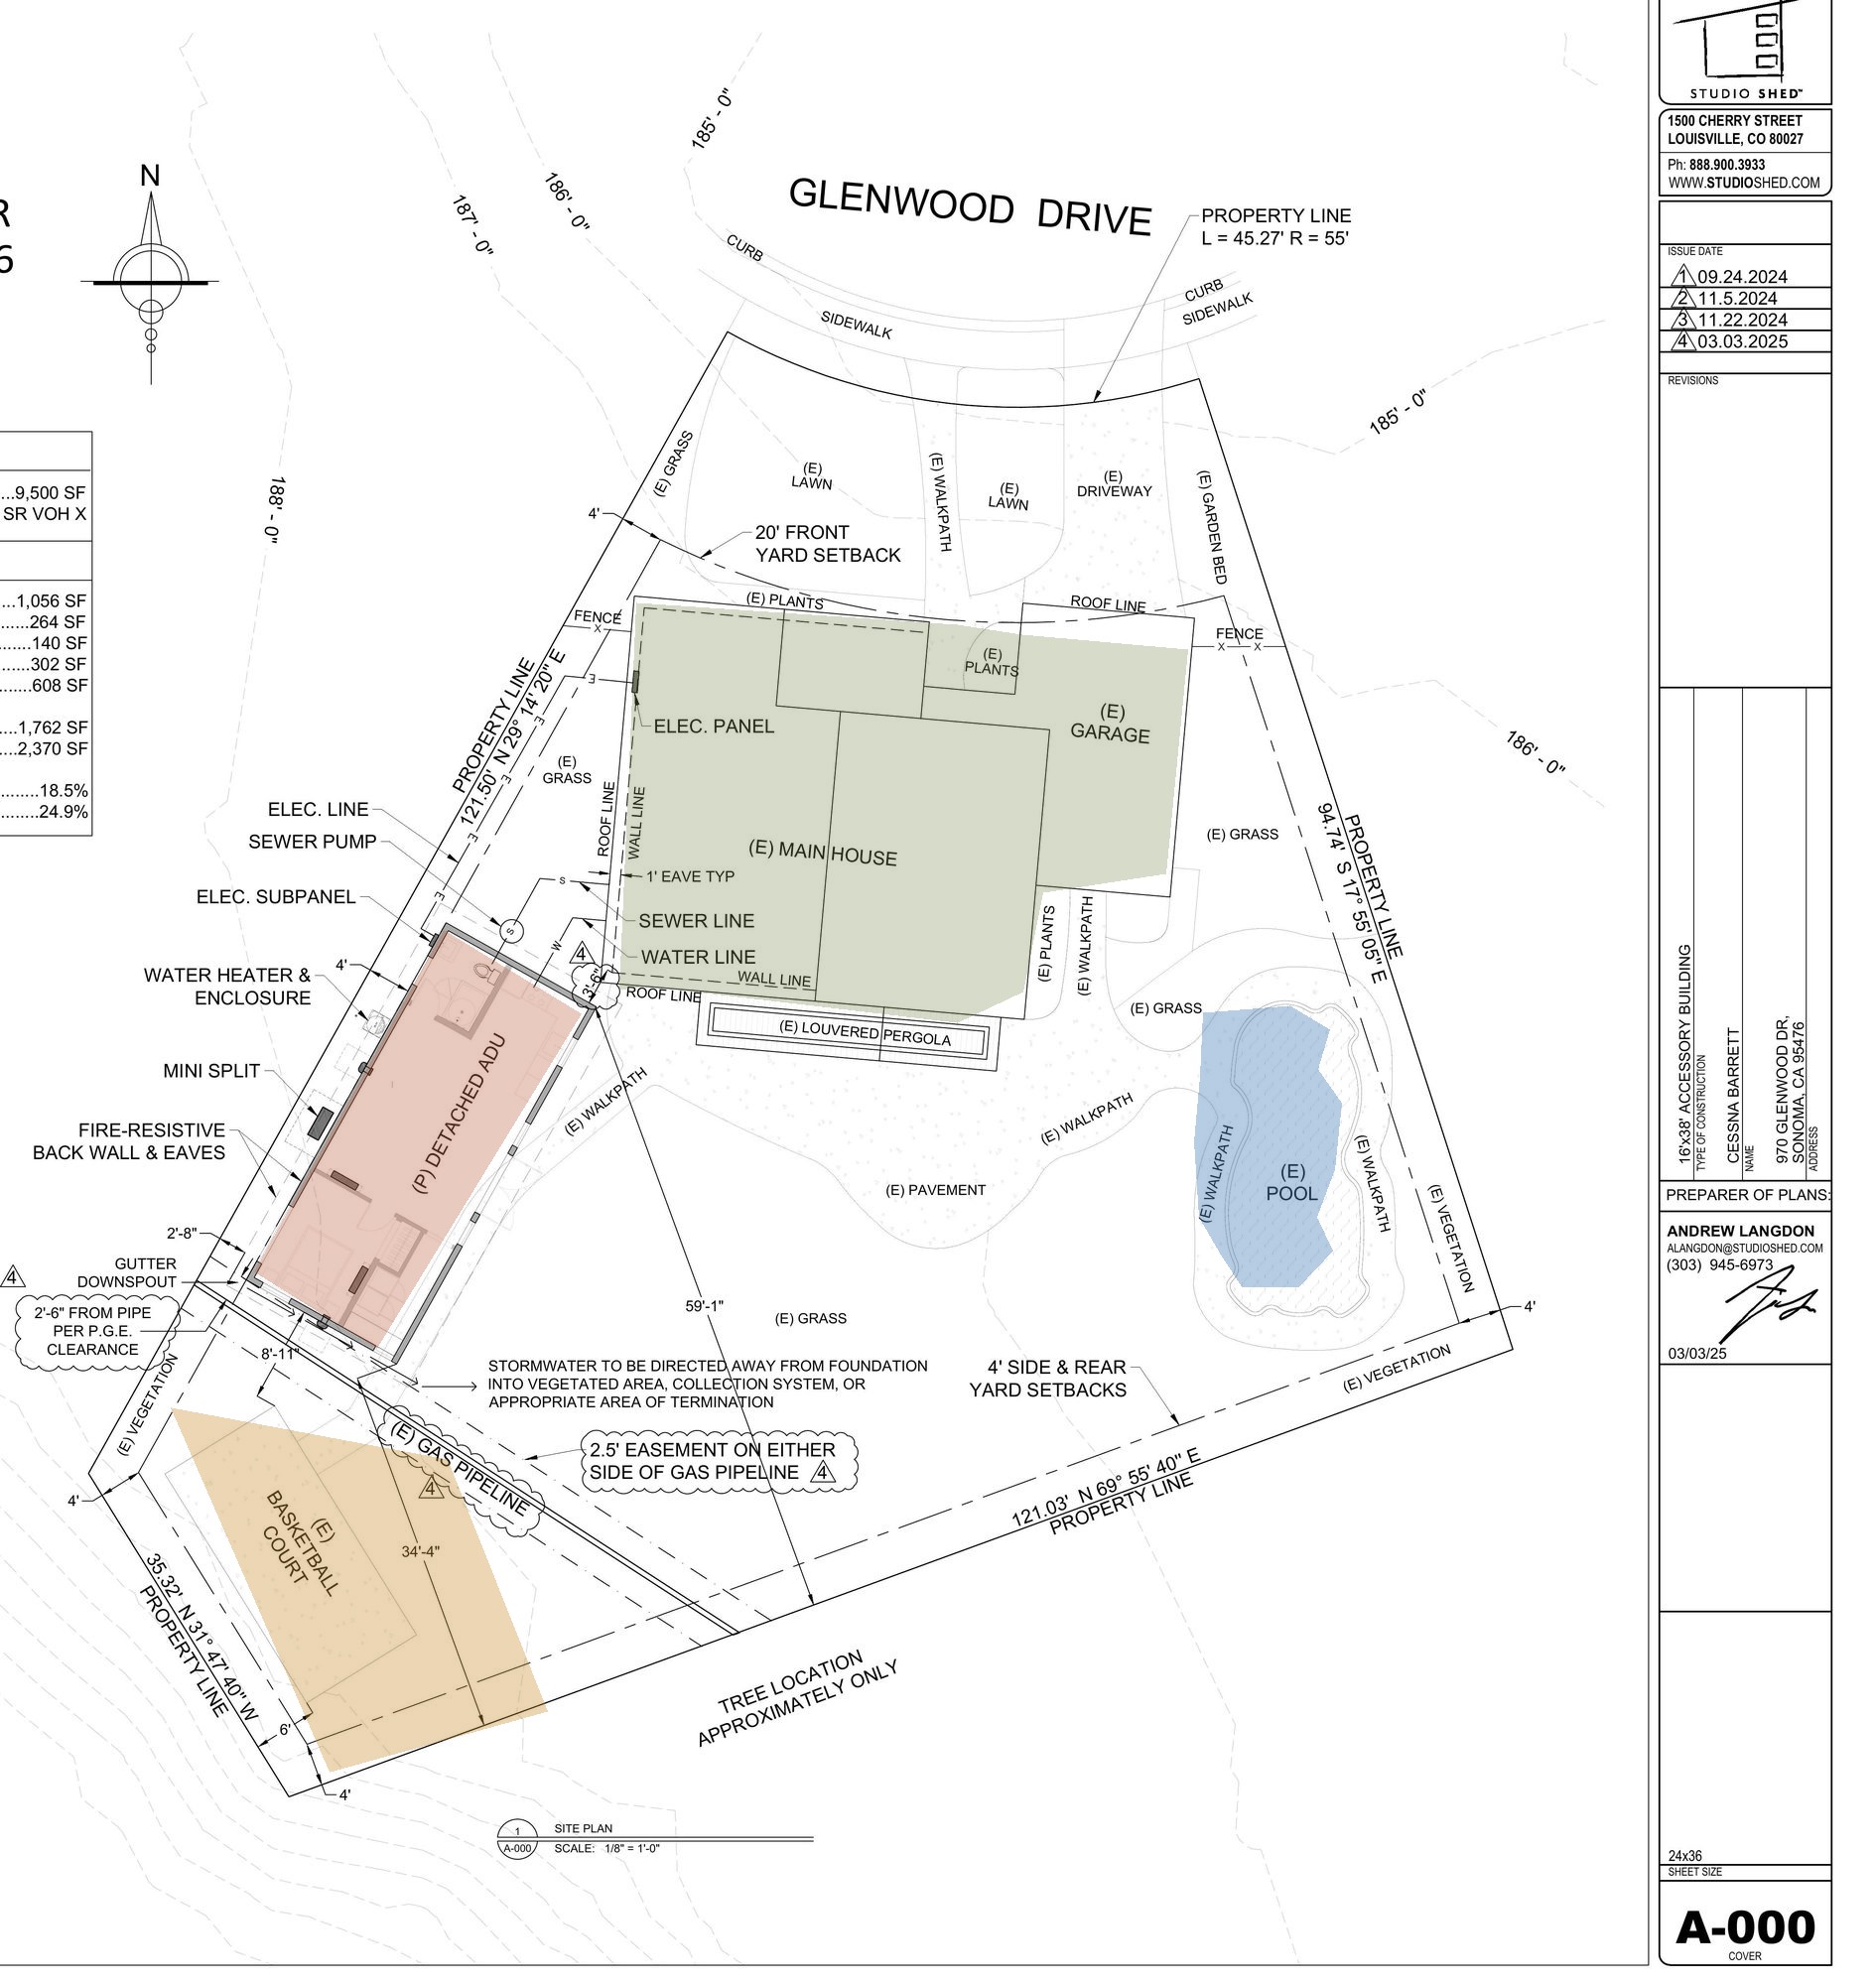
Main House & garageResidence Two (ADU)PoolBasketball court
How the homes relate
One property, two complete homes
The Main House occupies the front-center of the lot with its attached garage. Residence Two sits behind and to the left, with the pool to the right and the sport court beneath the oaks in the far-left corner.
Tap the drawing to open it at full size. Plans are for marketing reference; buyer to verify measurements and features.
Explore the 3D Property PlanResidence One · 970 Glenwood
The Main House
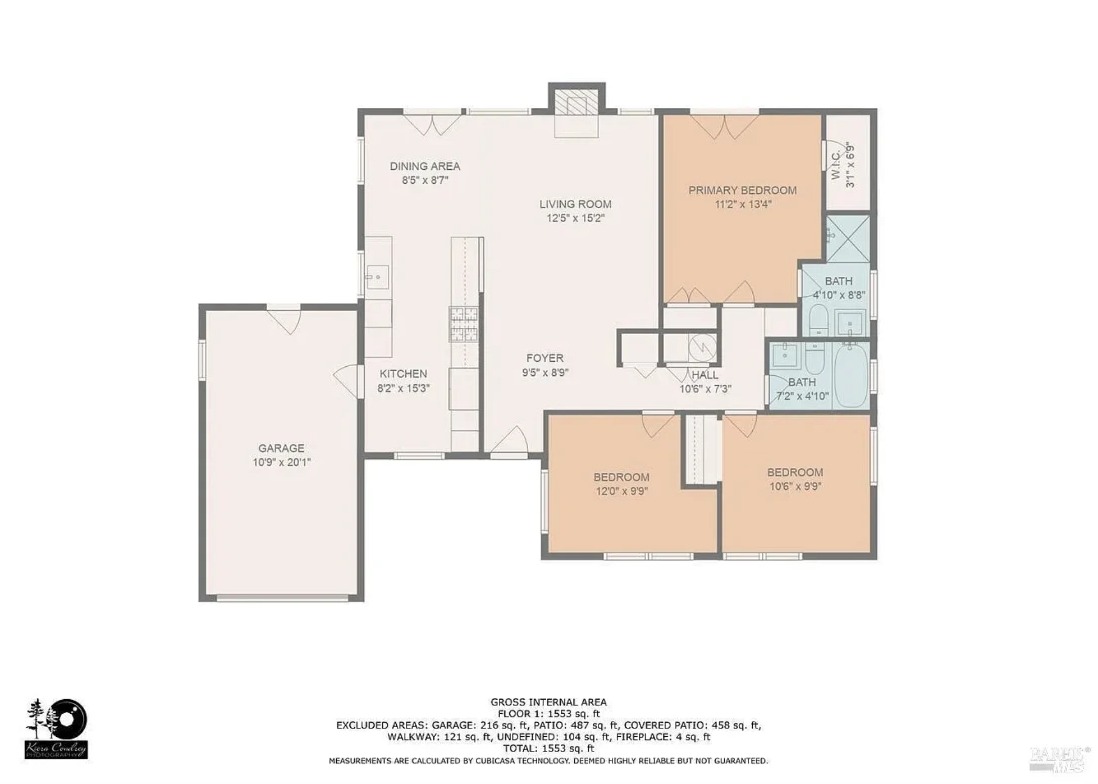
3 bedrooms · 2 full baths · approximately 1,056sf
- Living + Dining
- Open-beam gathering spaces with fireplace, four skylights, and doors to the covered patio.
- Kitchen
- Remodeled kitchen with breakfast bar, appliances, and direct connection to dining and garage.
- Bedroom Wing
- Three bedrooms grouped around two full baths, including the primary suite.
- Garage
- Attached one-car garage with washer, dryer, storage, and EV charging.
Legal Residence Two · 972 Glenwood
Residence Two
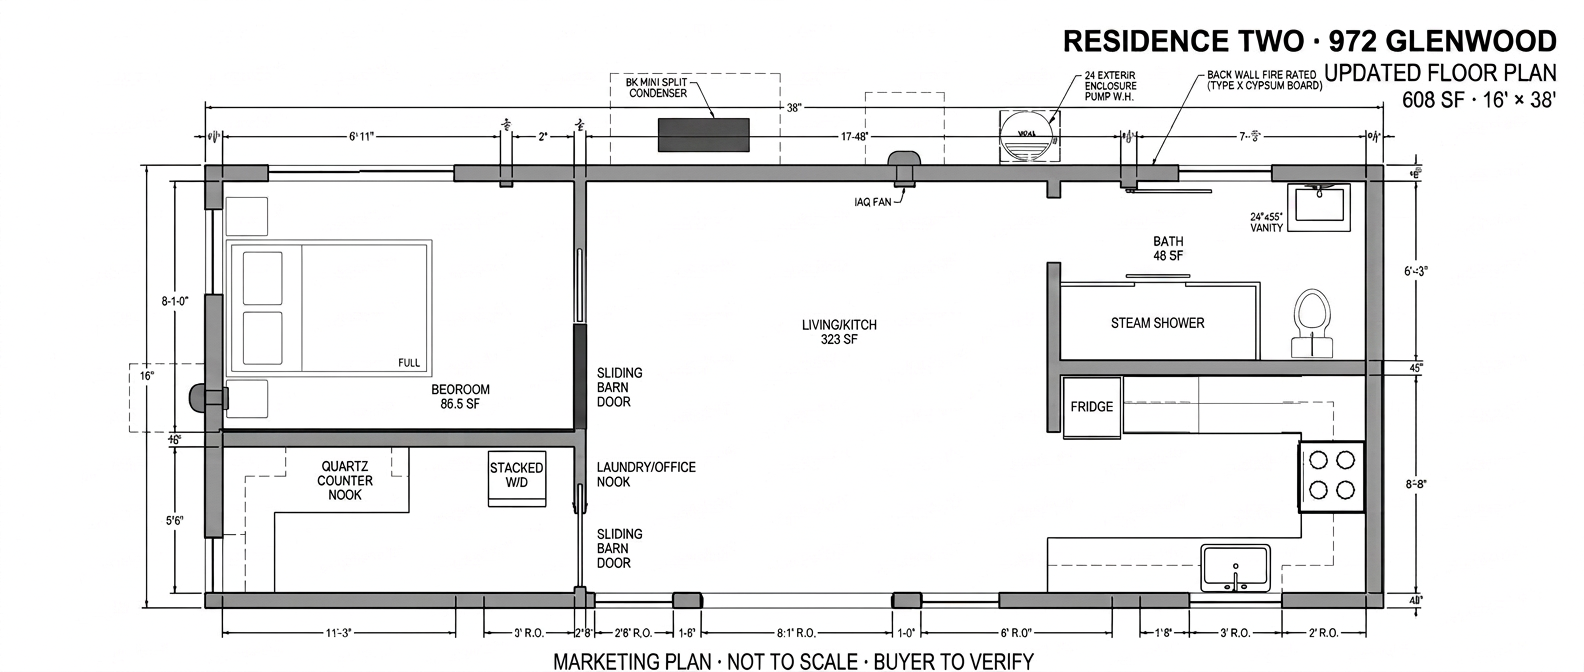
1 bedroom · 1 spa bath · 16 × 38 feet · 608sf
- Living + Kitchen
- A full kitchen uses the complete bath-side wall, with the range centered and refrigerator at the steam-shower corner.
- Bedroom
- A true bedroom closed by a sliding barn door on the right side of its opening.
- Laundry + Office
- An open nook with stacked washer and dryer, quartz corner counter, storage, and a parallel sliding barn door.
- Spa Bath
- Full bath with Mr. Steam shower, vanity, and smart toilet.